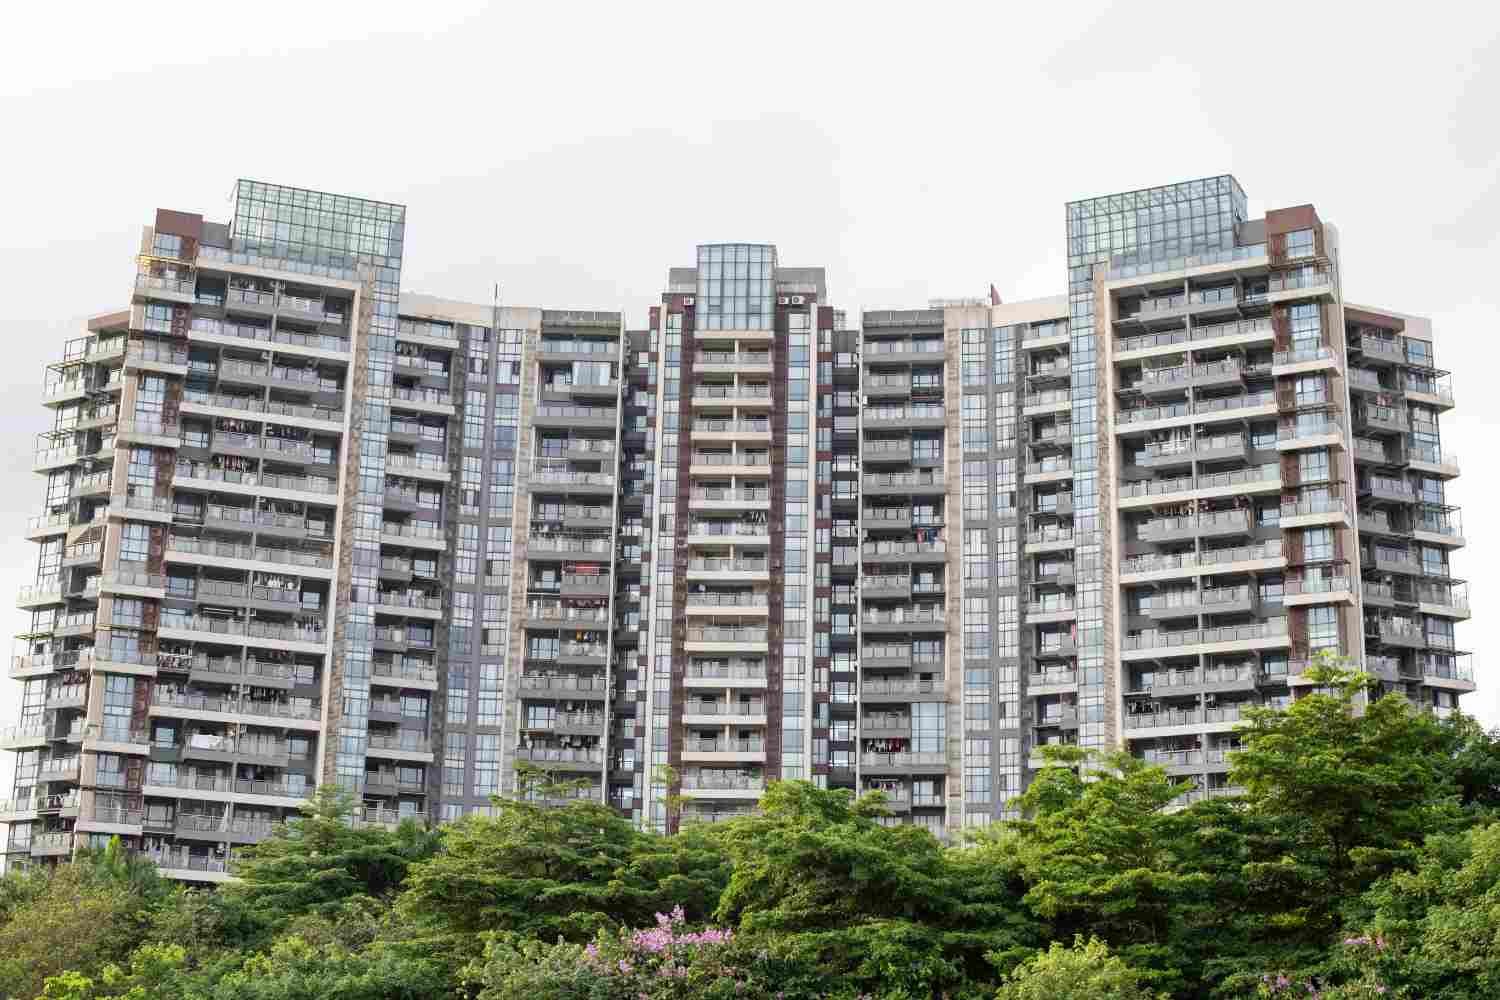
If you are looking for a new home in Gurgaon, you have probably seen the name L&T Sector 86. This is a large residential project with tall towers. Many buyers have the same first question: how are the towers set up? What does the building look like, how many homes are on each floor, and what does the layout mean for your family?
This guide explains the L&T Sector 86 tower configuration in easy words. You will learn what G+37 means, how the three-tower launch phase works, and what to check before you choose a flat.
What Is L&T Sector 86?
L&T Sector 86 is a residential project located in Sector 86, Gurgaon. It is developed by L&T Realty, the real estate arm of the L&T group. The project is built around high-rise towers, which are buildings with many floors stacked one above another.
The main idea of the project is to give families a comfortable home with open spaces. Because the towers are tall, more of the land stays open for gardens, walking paths, and play areas. This is one of the reasons many families look at high-rise projects like this one.
When you read about the project, you will often see words like tower, floor, phase, and configuration. Here is a simple way to think about them:
- Tower: One tall building in the project.
- Floor: One level of the tower, stacked above the others.
- Phase: One part of the project that is launched and built at a certain time.
- Configuration: The way the towers, floors, and flats are arranged.
What Does G+37 Mean?
You will see the term G+37 in many project details. It sounds technical, but it is very simple once you know the code:
- G stands for the ground floor.
- 37 stands for the number of floors above the ground floor.
So a G+37 tower has one ground floor and 37 more floors on top of it. That is a total of 38 levels above the street. Each of these floors holds several homes, so one tower can have many families living in it.
A tall building like this gives a few clear differences compared to a low building:
- Views: Higher floors can have wide views of the area around the project.
- Air and light: Upper floors often get more fresh air and natural light because there are fewer nearby buildings blocking the sky.
- Quiet: Higher floors are usually away from street noise, dust, and traffic.
- Space on the ground: Because the building goes up, more land is left open at the base for shared areas.
Some buyers prefer lower floors because they are easier to reach and cost less. Others want higher floors for the view. There is no single right choice. It depends on your family, your daily routine, and your budget.
The Three-Tower Launch Phase
Large projects are often built in phases. A phase is one part of the project that is launched, built, and handed over before the next part begins. The first phase of L&T Sector 86 is planned as a three-tower launch phase. This means the first group of launched towers includes three buildings.
The three-tower launch phase is important for a few reasons:
- First group of homes: These towers are the first part of the project to be sold and built.
- Early choice: Buyers in the first launch often get the first pick of floors and flat types. Popular floors and sizes can be booked quickly, so early buyers have more options.
- Sets the style: The first towers show the design, the quality of construction, and the shared facilities. Later phases usually follow this same pattern.
- Clear starting point: Because the first phase is well defined, you can study its layout, compare it with other projects, and plan your decision in a calm way.
If you are thinking about the first launch, it is a good idea to ask the sales team which towers belong to this phase. Confirm the exact tower names and numbers in writing. This helps you avoid confusion later.
Understanding the Tower Configuration
The tower configuration tells you how the homes are arranged inside each building. It is the layout plan of the tower. When you understand the configuration, you can picture what your daily life will look like.
Here are the main things a tower configuration usually shows:
- Number of floors: Each tower in the first phase is a G+37 building.
- Number of flats per floor: Each floor has several flats. The exact number depends on the layout plan.
- Flat sizes: Flats come in different sizes, such as smaller homes for one or two people and bigger homes for larger families. The plan shows the carpet area and the built-up area for each type. You can read the apartment sizes guide for a detailed breakdown.
- Lift and staircase position: Lifts and staircases are placed in the middle or near the entrance of each floor. Good placement means shorter walks and easier movement.
- Common areas: Lobbies, corridors, and service areas are shown on the plan too.
When you look at a layout plan, try to find the following things:
- Which flats face the main road and which face the open areas.
- Where the lifts are placed compared to your flat door.
- How many flats share one lift on each floor.
- Where the balcony and windows are placed, since this affects light and air.
Reading these details takes a little time, but it helps you choose a flat that fits your life.
Why Buyers Choose High-Rise Towers
High-rise living has many benefits, which is why many families choose towers over low buildings. Here are some of the most common reasons:
- More open space: Because the homes go up, more land is free for gardens, parks, and walking paths.
- Better privacy: Upper floors are less likely to face direct views from neighbours on the street.
- Calm living: Living above the street can feel peaceful, especially in busy areas.
- Shared facilities: Many towers have common features such as parks, swimming pools, play areas for children, and sitting areas for elders.
- Security: Many high-rise projects have gates, guards, and camera systems. Ask the builder about the exact security plan.
- Easy daily life: Shops, schools, and offices may be close by in some areas. Check the location before you decide.
High-rise living also has some points to think about. Lifts need to work well, and you may need to wait for a lift during busy hours. Water supply, power backup, and parking are also important. Ask about these things before you book a flat.
How to Choose the Right Floor and Flat
Choosing a floor is one of the most personal decisions you will make. Here are some simple questions to ask yourself:
- Do I have children or elderly family members? Lower floors may be easier for them, but many families are happy on higher floors with good lift service.
- How much do I want a view? Higher floors often give wider views.
- How much noise can I handle? Upper floors are usually quieter.
- What is my budget? Prices can change by floor and by flat type. Ask the sales team for a clear price list.
- Do I want a balcony? Balconies give extra space for plants, fresh air, and relaxing.
Take your time with this choice. Look at the plan, ask questions, and compare two or three options before you decide.
Things to Check Before You Buy
Buying a home is a big step. Before you sign anything, take time to check the details carefully. Here is a simple checklist:
- Layout plan: Ask for the floor plan of the tower and the flat you like.
- Flat size: Check the carpet area and the built-up area. Make sure the numbers match what you were told.
- Possession date: Ask when the flat will be handed over to you.
- Payment plan: Understand how much you will pay now and how much later. Ask for the payment schedule in writing.
- Approvals: Ask about the project approvals and the legal documents. Your lawyer or a trusted advisor can help you read them.
- Facilities: Ask which facilities are included, when they will be ready, and who will maintain them.
- Parking: Confirm how many parking spaces come with your flat.
- Power and water: Ask about power backup and water supply for the building.
- Maintenance charges: Ask how much the monthly or yearly maintenance will cost.
It is also helpful to visit the site yourself. Walk around the area, check the roads, and see how far the nearest market, school, and hospital are from the project.
Frequently Asked Questions
1. What is the tower configuration of L&T Sector 86?
L&T Sector 86 is built with high-rise towers. The first phase is a three-tower launch. Each tower is planned as a G+37 building, which means one ground floor and 37 floors above it. Each floor has several flats, and the flats come in different sizes. For the exact layout, check the official plan from the sales office.
2. What does G+37 mean in simple words?
G+37 is a short way to show the height of a building. The G stands for the ground floor, and the 37 means there are 37 more floors above it. So a G+37 tower has 38 levels in total, counting the ground floor. It is a tall building with many homes stacked on top of each other.
3. How many towers are in the first launch phase of L&T Sector 86?
The first launch phase includes three towers. This is why it is called the three-tower launch phase. These towers are the first part of the project to be built and sold. Later phases may include more towers, so always check the latest details with the builder.
4. Why is the Phase 1 launch important for buyers?
The Phase 1 launch is the first group of homes in the L&T Sector 86 project. Buyers in this phase often get the first choice of floors and flat types. It also gives you a clear picture of the design, the construction quality, and the shared facilities. Many buyers feel more confident when they see how the first towers look and work.
5. What should I check before buying a flat in a G+37 tower?
Before you buy a flat in a G+37 tower, check the floor plan, the flat size, and the number of flats per floor. Ask about lifts, parking, power backup, water supply, and shared facilities. Also confirm the possession date, the payment plan, and the maintenance charges. It is wise to read all documents carefully and speak with an authorised sales office or a legal advisor before you sign.